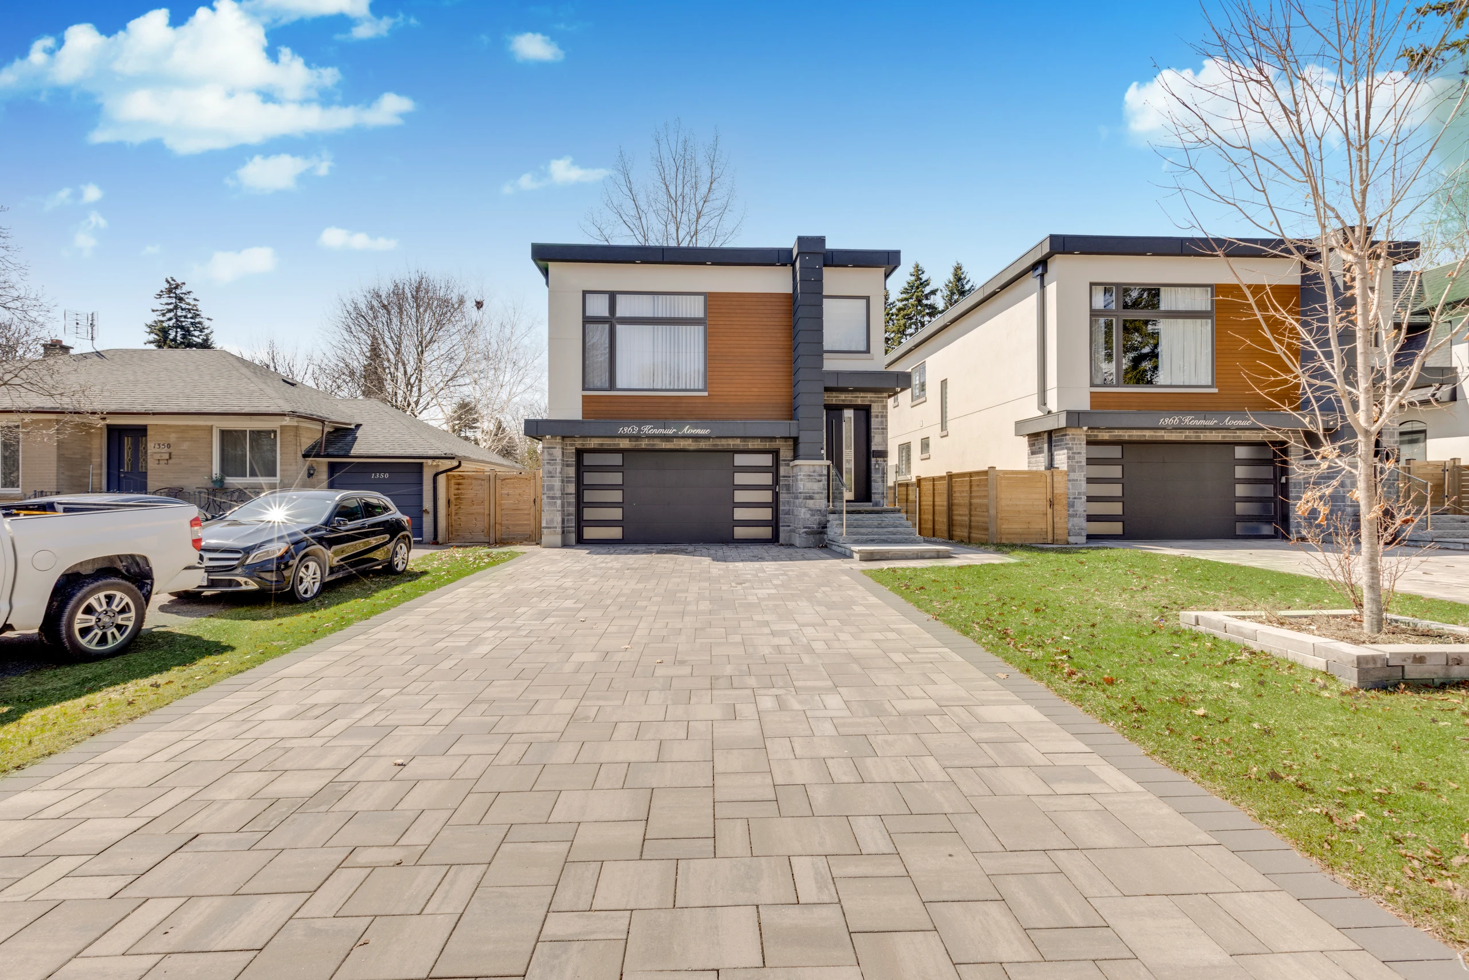
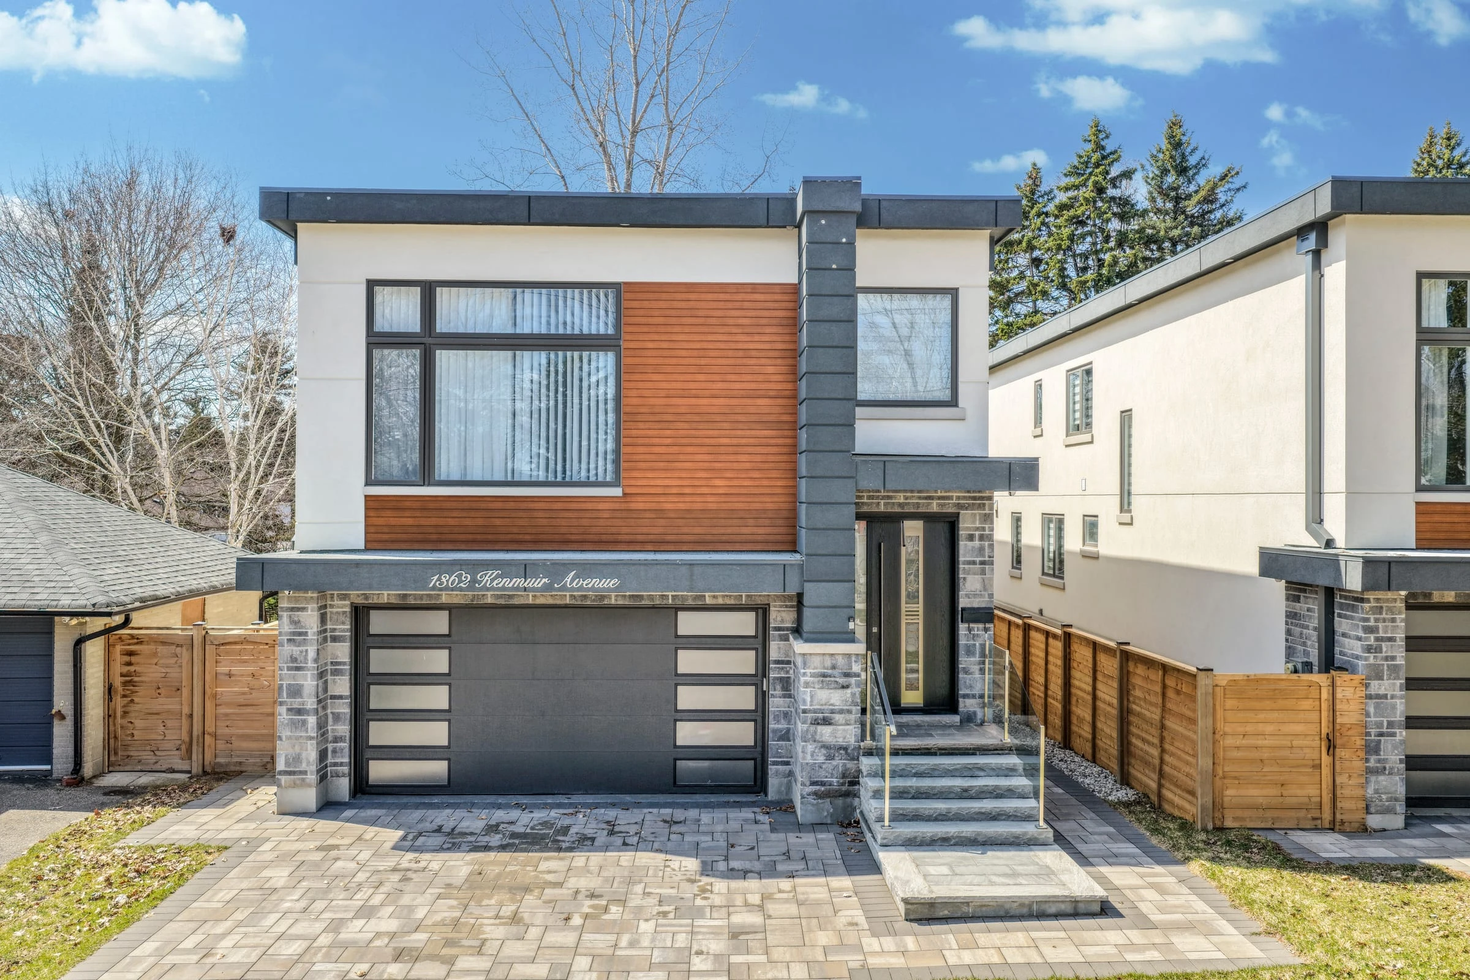
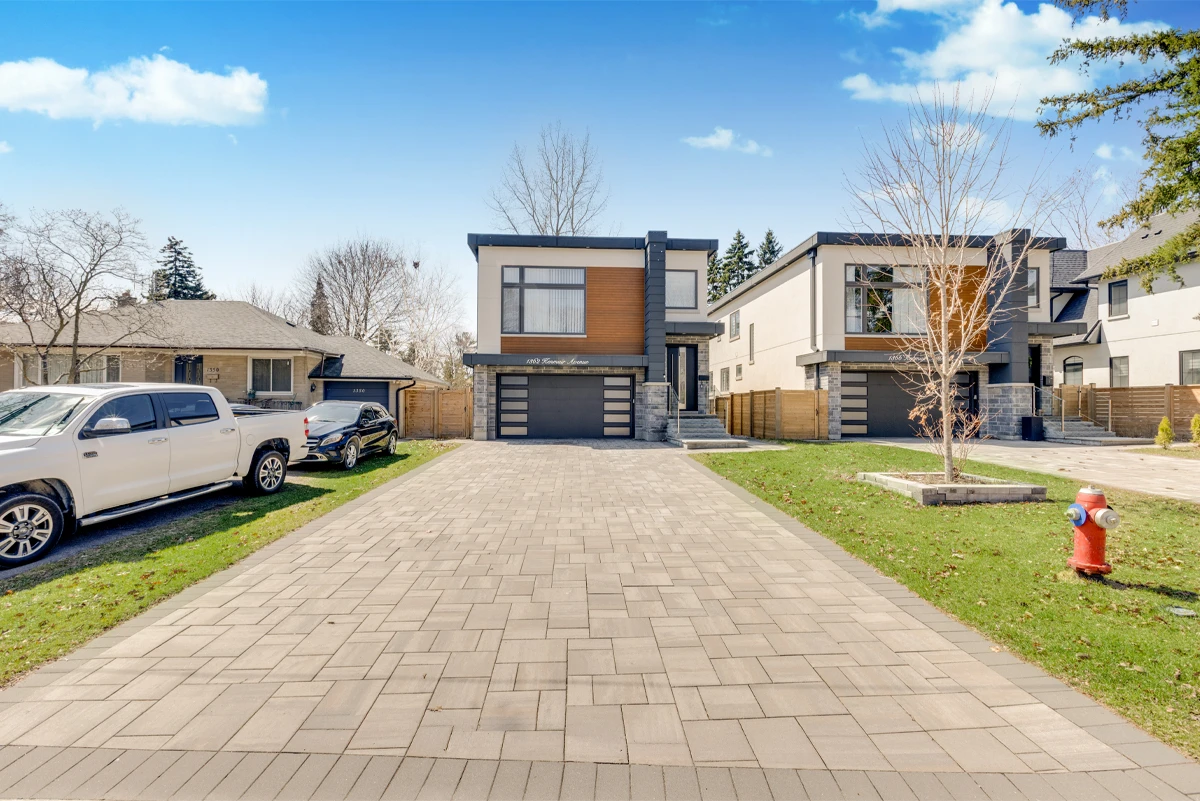
Vaughan’s housing stock skews larger and newer than the stock almost anywhere else in the region, and that changes what the photography has to accomplish.
When a listing is competing against other recently built customs of similar size and finish, the marketing is doing comparison work rather than explanation work. Buyers are not trying to understand what the house is, because that is obvious from the first frame. They are deciding which of four similar houses to see on Saturday. That decision gets made on presentation.
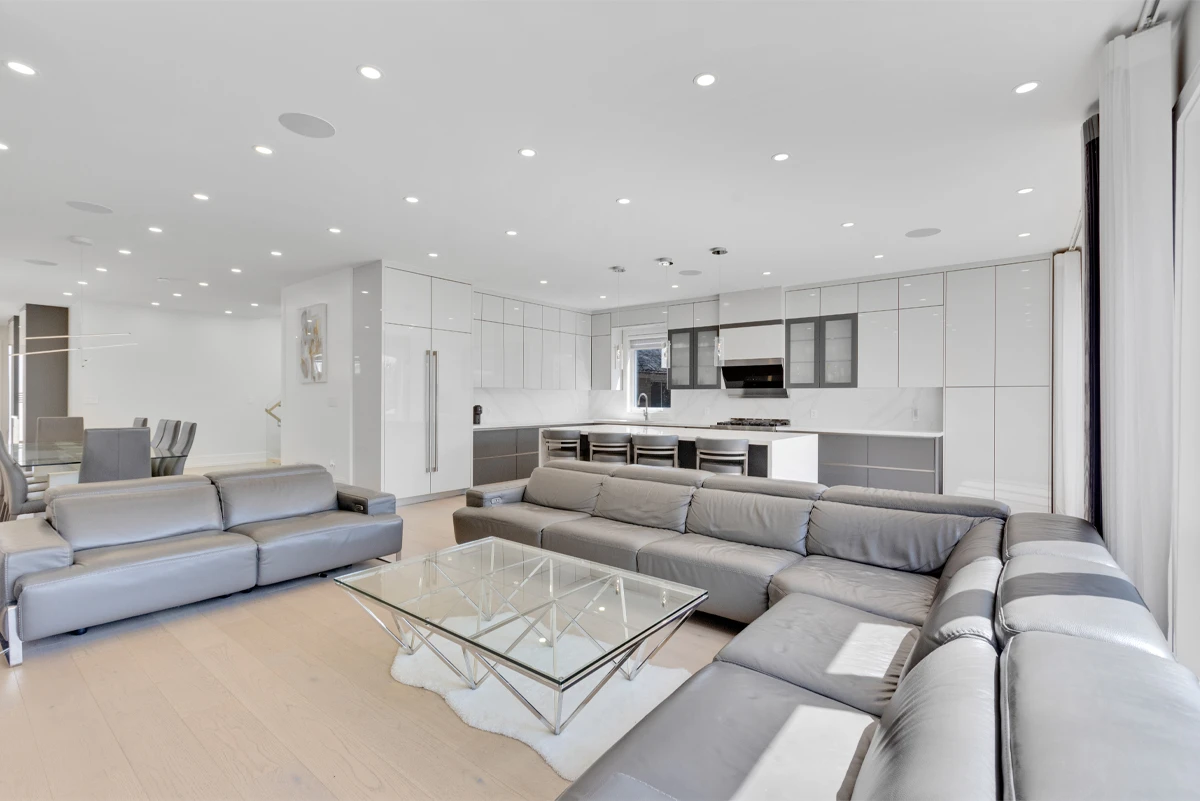
Photographing expensive finishes
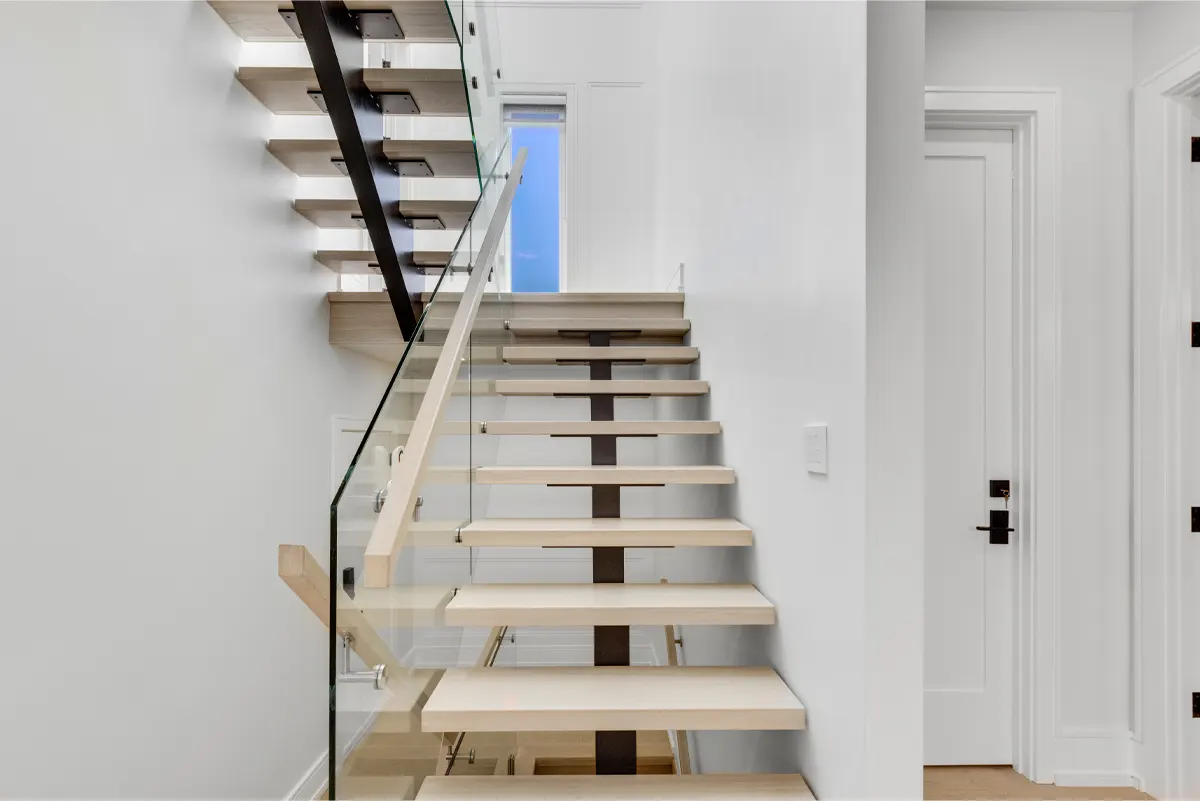
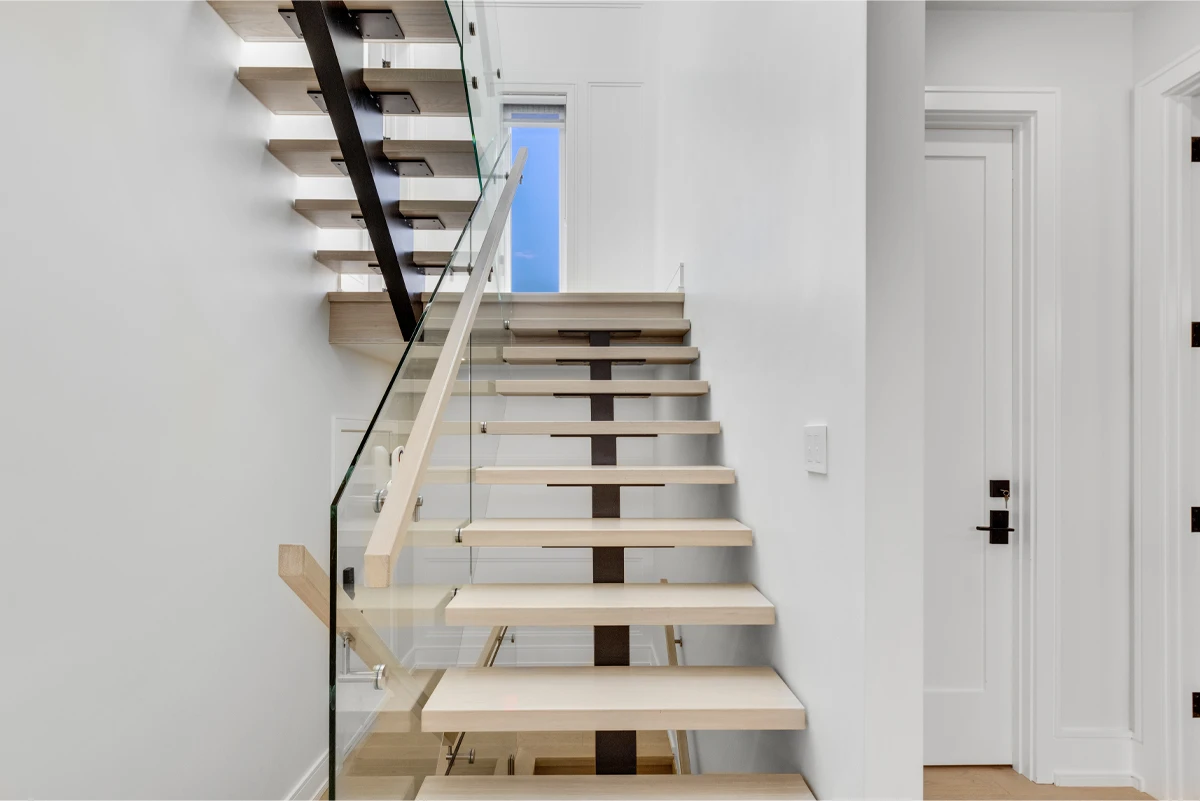
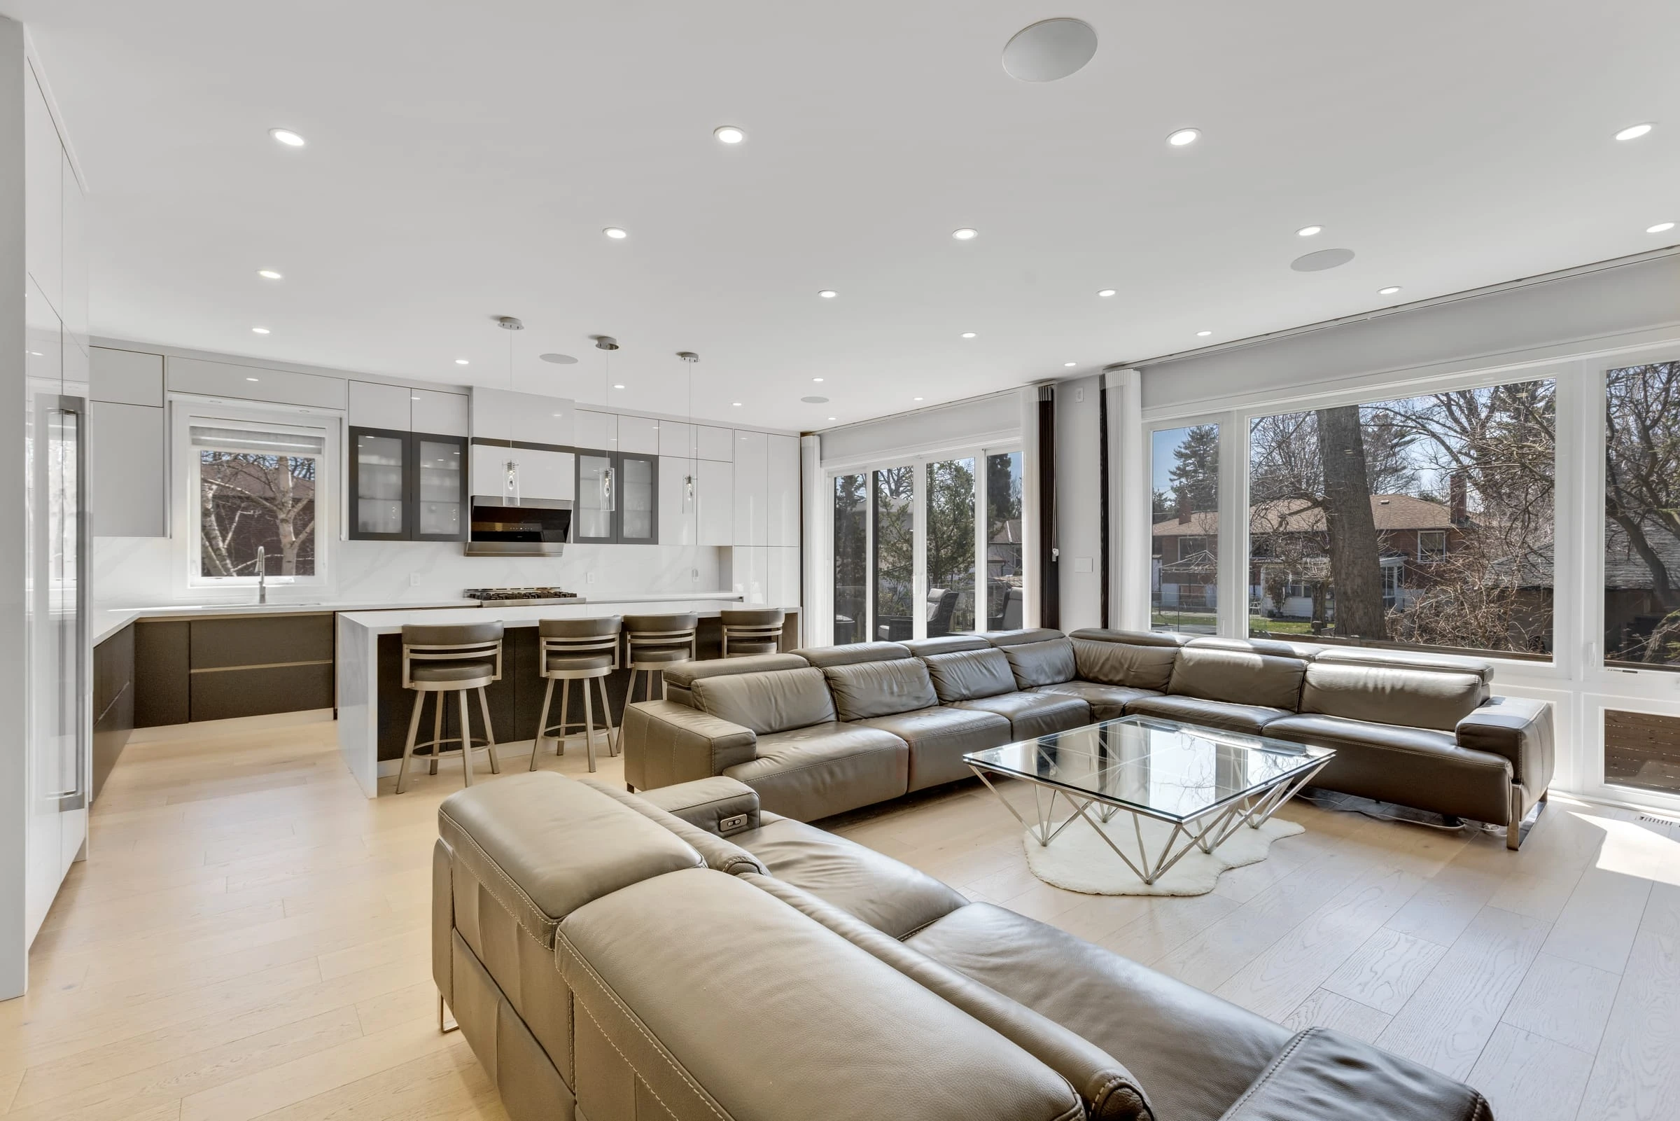
The most common failure on a Vaughan custom is technically competent photography that is visually flat. Every room correctly exposed, every wall evenly lit, and none of the material quality visible: the veining in the stone, the depth of the millwork, the way the lighting design was meant to work. That approach is fine on a rental listing. On a home carrying serious money in finishes, it gives the seller nothing back.
Getting it right means allowing shadow, shooting for the material rather than just the room, and in many cases shooting the house lit rather than flooded with daylight.
Rear grounds
Pools, cabanas and landscaped rear yards are common through Woodbridge, Kleinburg and Sonoma Heights, and they are consistently the most under-photographed assets in this market. From ground level a pool is mostly fence, grade and foreshortening. From the air it reads as the outdoor living space it actually is.
Where the airspace permits, and across much of Vaughan it does, the rear aerial is one of the highest-value single frames available on these properties.
Kleinburg is a village, and should be shot like one
Kleinburg is the one part of Vaughan where the surroundings are doing as much selling as the house. Buyers there are paying for a village main street, mature tree cover and a setting that Vellore Village and Concord cannot offer at any price, and none of that survives a listing set that begins at the driveway and ends at the back fence.
It wants an establishing frame that shows the street, the canopy and the way the property sits in it, and it wants exterior timing that respects the tree cover, which behaves much like Oakville’s south-of-QEW canopy. A midday July exterior on a shaded Kleinburg lot comes back patchy. A morning slot or a twilight finish does not.
Thornhill and the older half
Thornhill and Beverley Glen are the counterweight to everything above: established streets, smaller lots, and houses built decades before the custom wave. The assignment there is closer to what we shoot in Toronto’s midtown than to a Woodbridge custom. The rooms are smaller, the light is mixed, and the job is making genuinely modest square footage read as bright and square without distorting it with an over-wide lens.
These listings are also the ones where a floor plan pays for itself fastest. Older Thornhill layouts have additions, split levels and reconfigured basements that stills alone cannot explain, and the plan answers in one image what six frames only hint at.