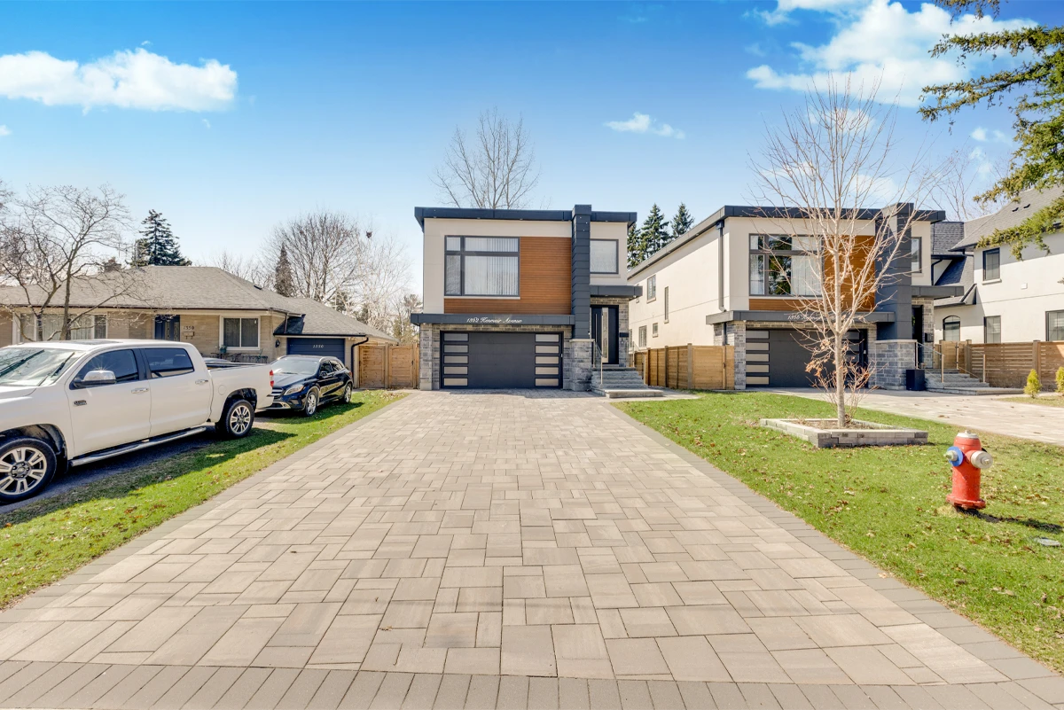
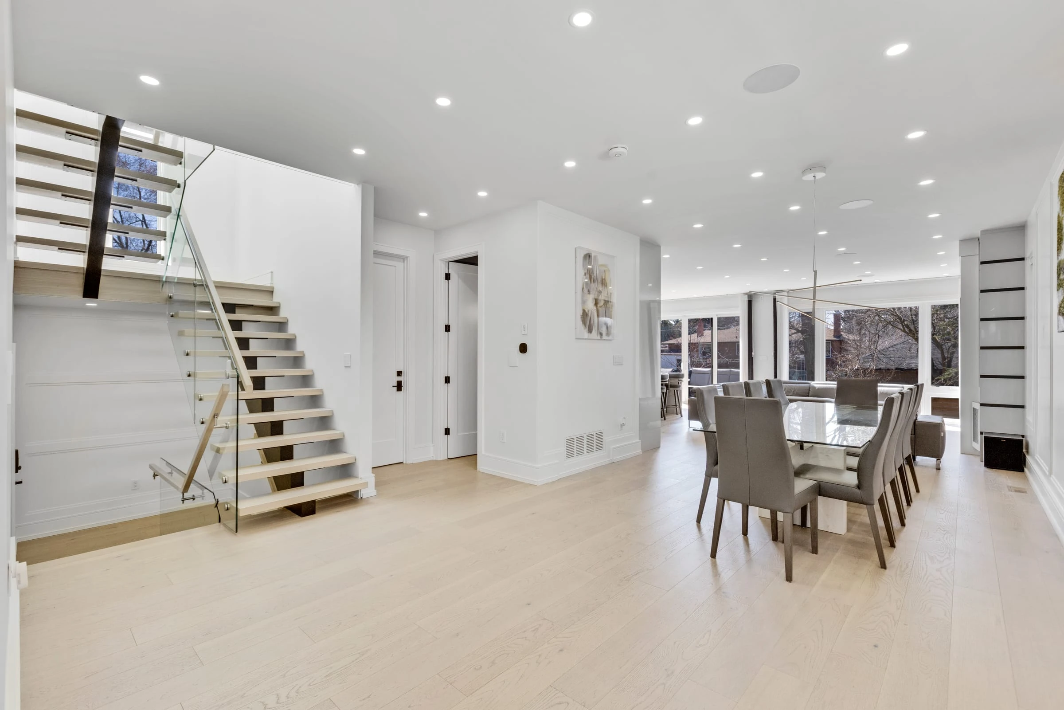
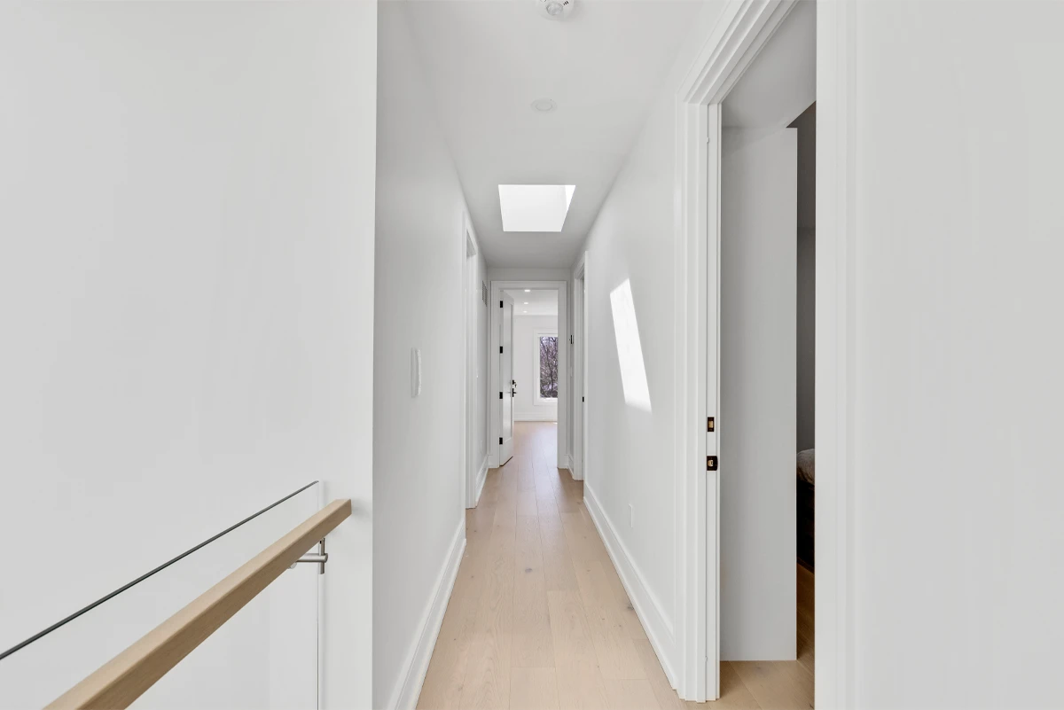
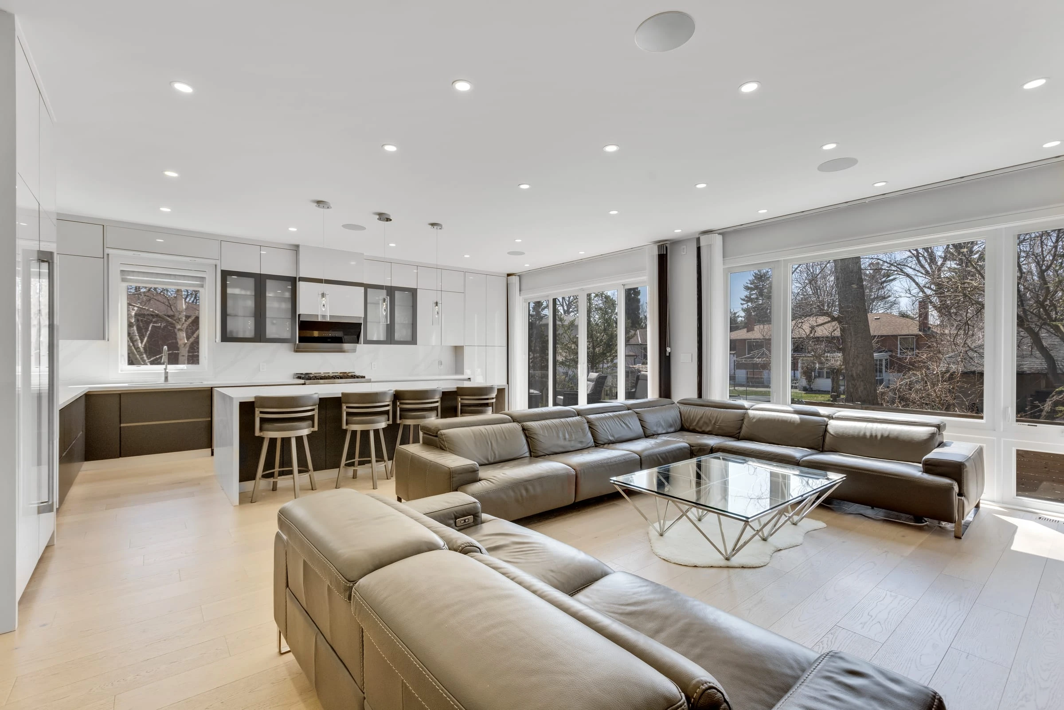
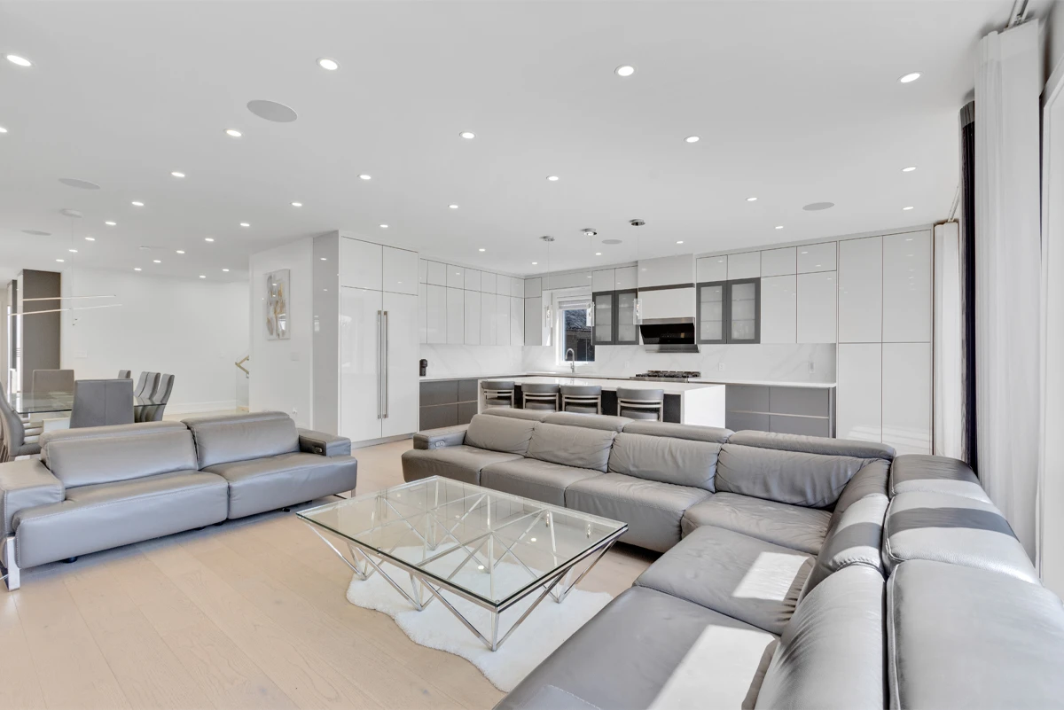
Brampton presents a problem most of the GTA does not. On a large share of its streets the houses are genuinely comparable: same builder, same elevation, same floor plan, sometimes the same year. Buyers browsing a portal see six listings that look interchangeable, and the one that gets the showing is very often just the one that photographed best.
That changes what the shoot should prioritize. The standard set of frames that works fine on a one-of-a-kind property is actively unhelpful here, because it produces a listing that looks like all the others. What works is finding and shooting the specific things that distinguish this house from its neighbours: the kitchen that was actually upgraded, the yard that is deeper than the ones on either side, the finished basement with the separate entrance.
Estate homes in Castlemore and the Vales
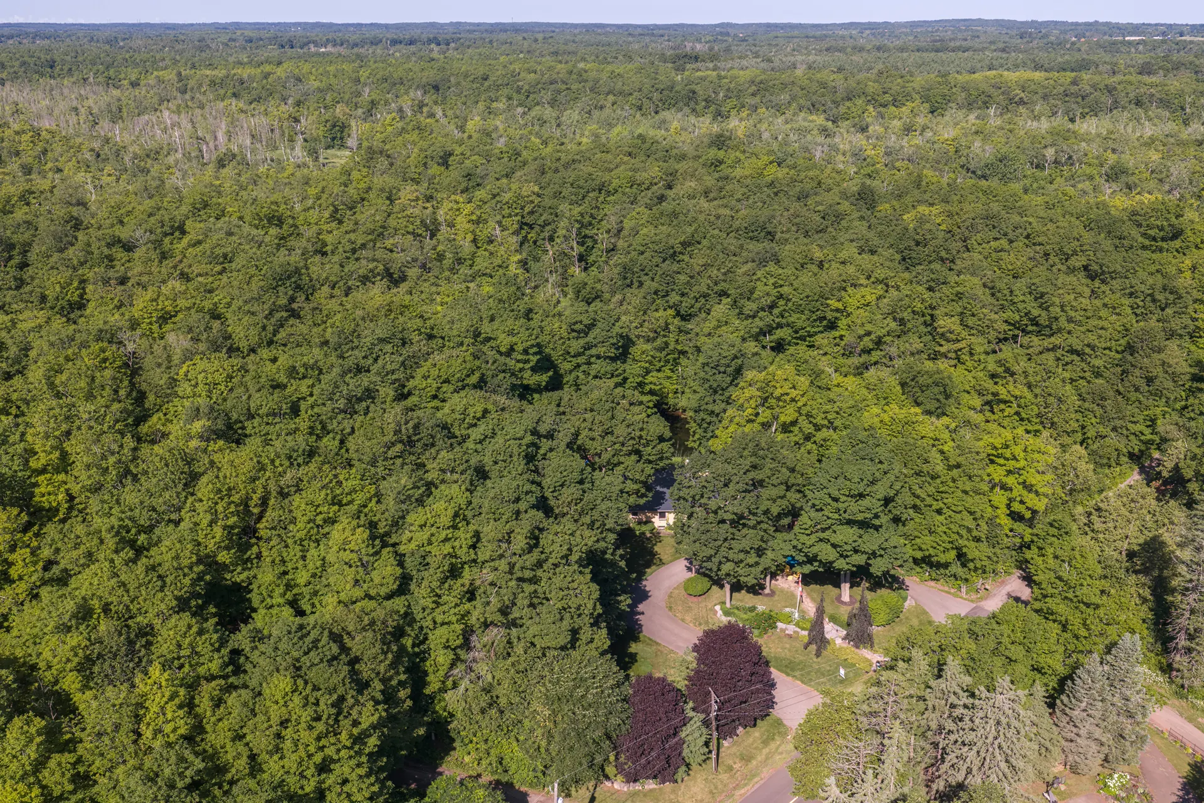
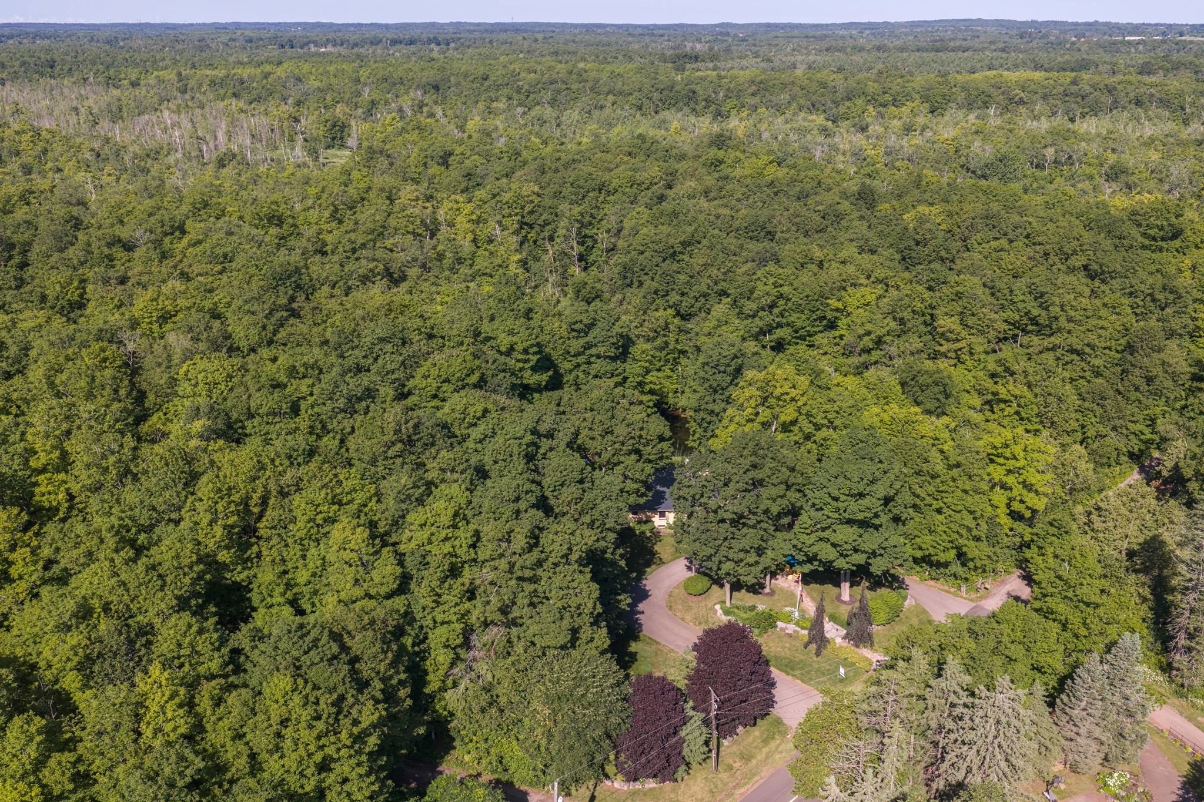
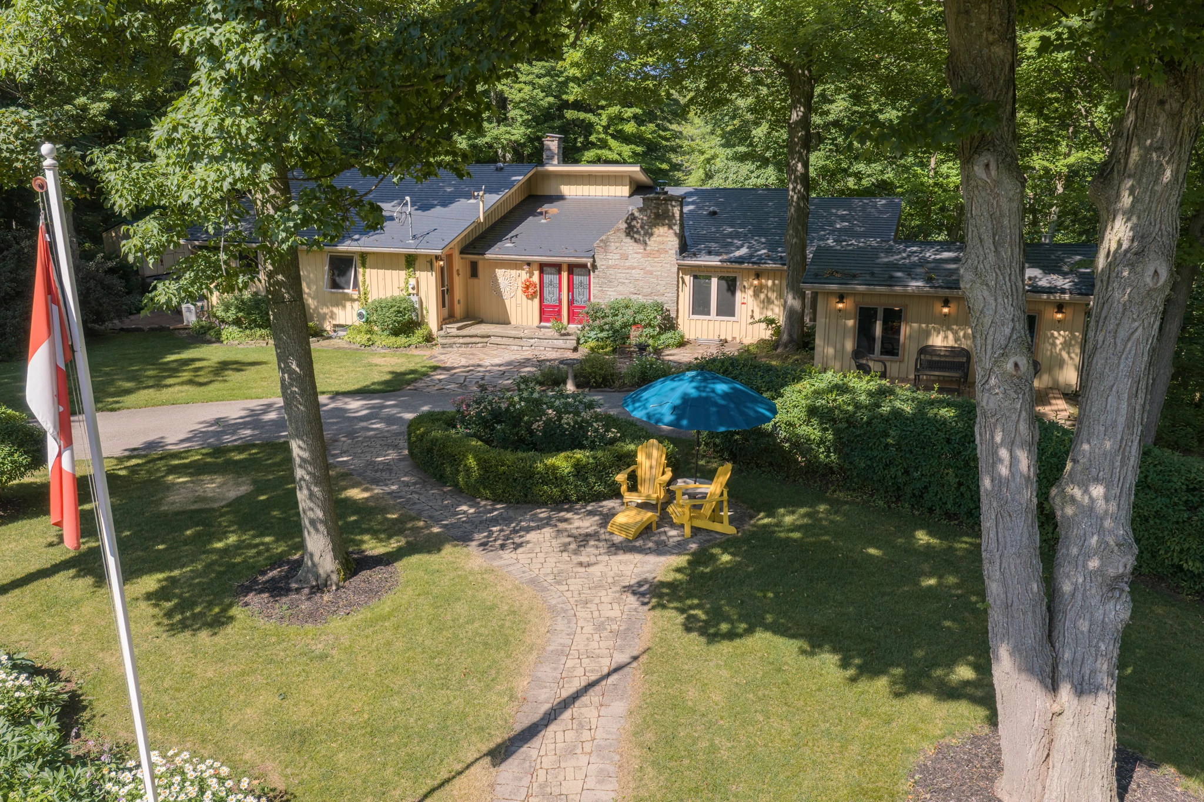
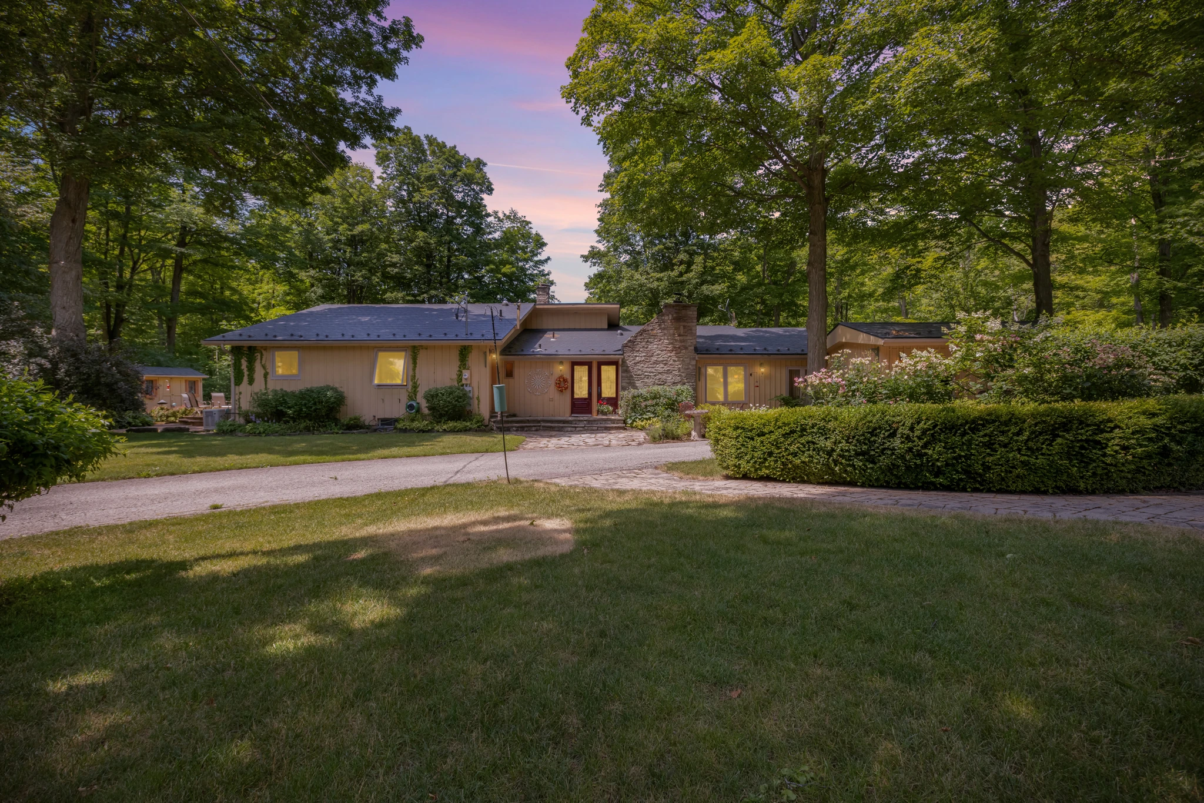
The large-lot product in Castlemore and the Vales of Castlemore is a different assignment entirely, and much closer to what we shoot in Lorne Park. Those properties sell on grounds, frontage and presence, which means aerials and twilight do real work rather than acting as garnish. Where the airspace permits it, a high aerial that shows the full lot is usually the strongest single frame in the set.
Second units
Legal basement apartments come up constantly in Brampton listings, often as a stated part of the financial case for the property. They are also, almost without exception, the most difficult rooms in the house to photograph, with low ceilings, small windows and mixed artificial light. Shooting them properly takes longer than shooting the rest of the basement combined, and skipping that effort undersells the thing the buyer is partly paying for.
What a Brampton shoot usually includes
Most listings here take the middle package: interior and exterior photography, a set of aerials where the airspace allows, and a virtual tour. On a subdivision detached in Springdale, Fletcher’s Meadow or Mount Pleasant, the aerial is doing something specific. It shows the rear yard and the lot depth, which are the two things that genuinely separate one near-identical build from the next and the two things the street-level frame cannot reach.
Where there is a legal second unit, a floor plan is worth more than extra frames. It is the cleanest way to show a separate entrance and a self-contained layout, and it answers the investor’s question before they ask it.
Castlemore and the Vales behave differently, closer to how we shoot Lorne Park: video and a twilight exterior stop being upgrades at those price points and start being the baseline the competing listing has already set.
Timing the exterior
Brampton’s newer subdivisions have thin tree cover and wide, open frontages, which is the opposite of Oakville’s problem. Here the façade takes full sun, and a west-facing house shot at four in the afternoon comes back with a blown front elevation and the windows reading as black holes.
The fix is knowing which way the house faces before the slot is booked. East-facing fronts want a morning, west-facing want a late afternoon, and anything ambiguous is a good candidate for a digital twilight, shot in daylight and finished as dusk, with no second visit and no weather gamble.