
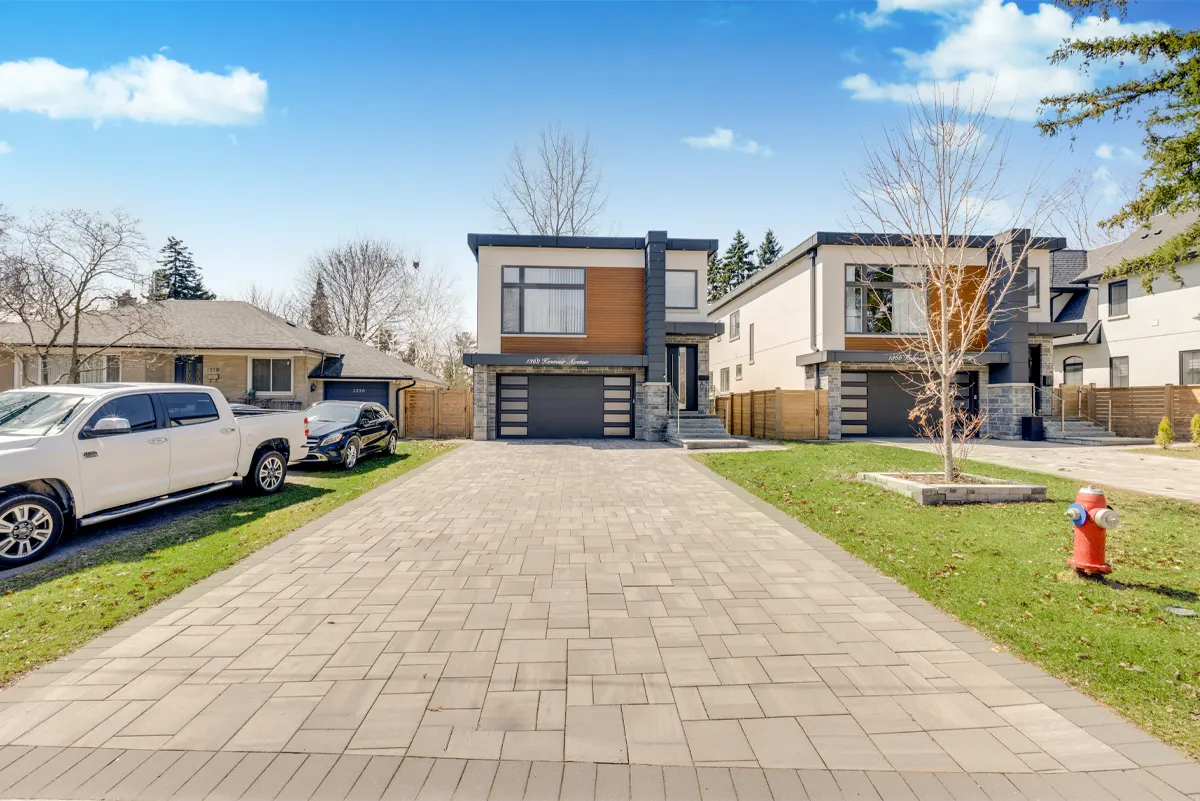
Kenmuir Avenue runs through Mineola, the pocket of Mississauga south of the QEW where postwar bungalows on deep lots are being bought, taken down and rebuilt as customs. This one was a new build: two storeys, a flat roofline, a façade in cedar panelling, stucco and stone, a paver driveway and a glass entry door. It was one of a matching pair, which is its own problem for a photographer, because the listing has to look like a house and not like half of something.
Most of the Mississauga work in our gallery comes from this shoot, so it is a fair place to explain what a full listing set actually involves here.
What the set had to do
A new custom in Mineola is not competing on price per square foot. It is competing against resale stock on the same street, and against the other customs going up two doors down. The buyer at this level has seen a lot of white kitchens. The set had to do three things: show the finishes at the standard they were built to, show how the house sits on the lot, and give the listing a lead frame that would stop a scroll on a phone.
That order matters. The finishes are the photography. The lot is the aerial. The lead frame is the twilight. Everything else in the package supports one of those three.
Interiors: the finishes, held in the light
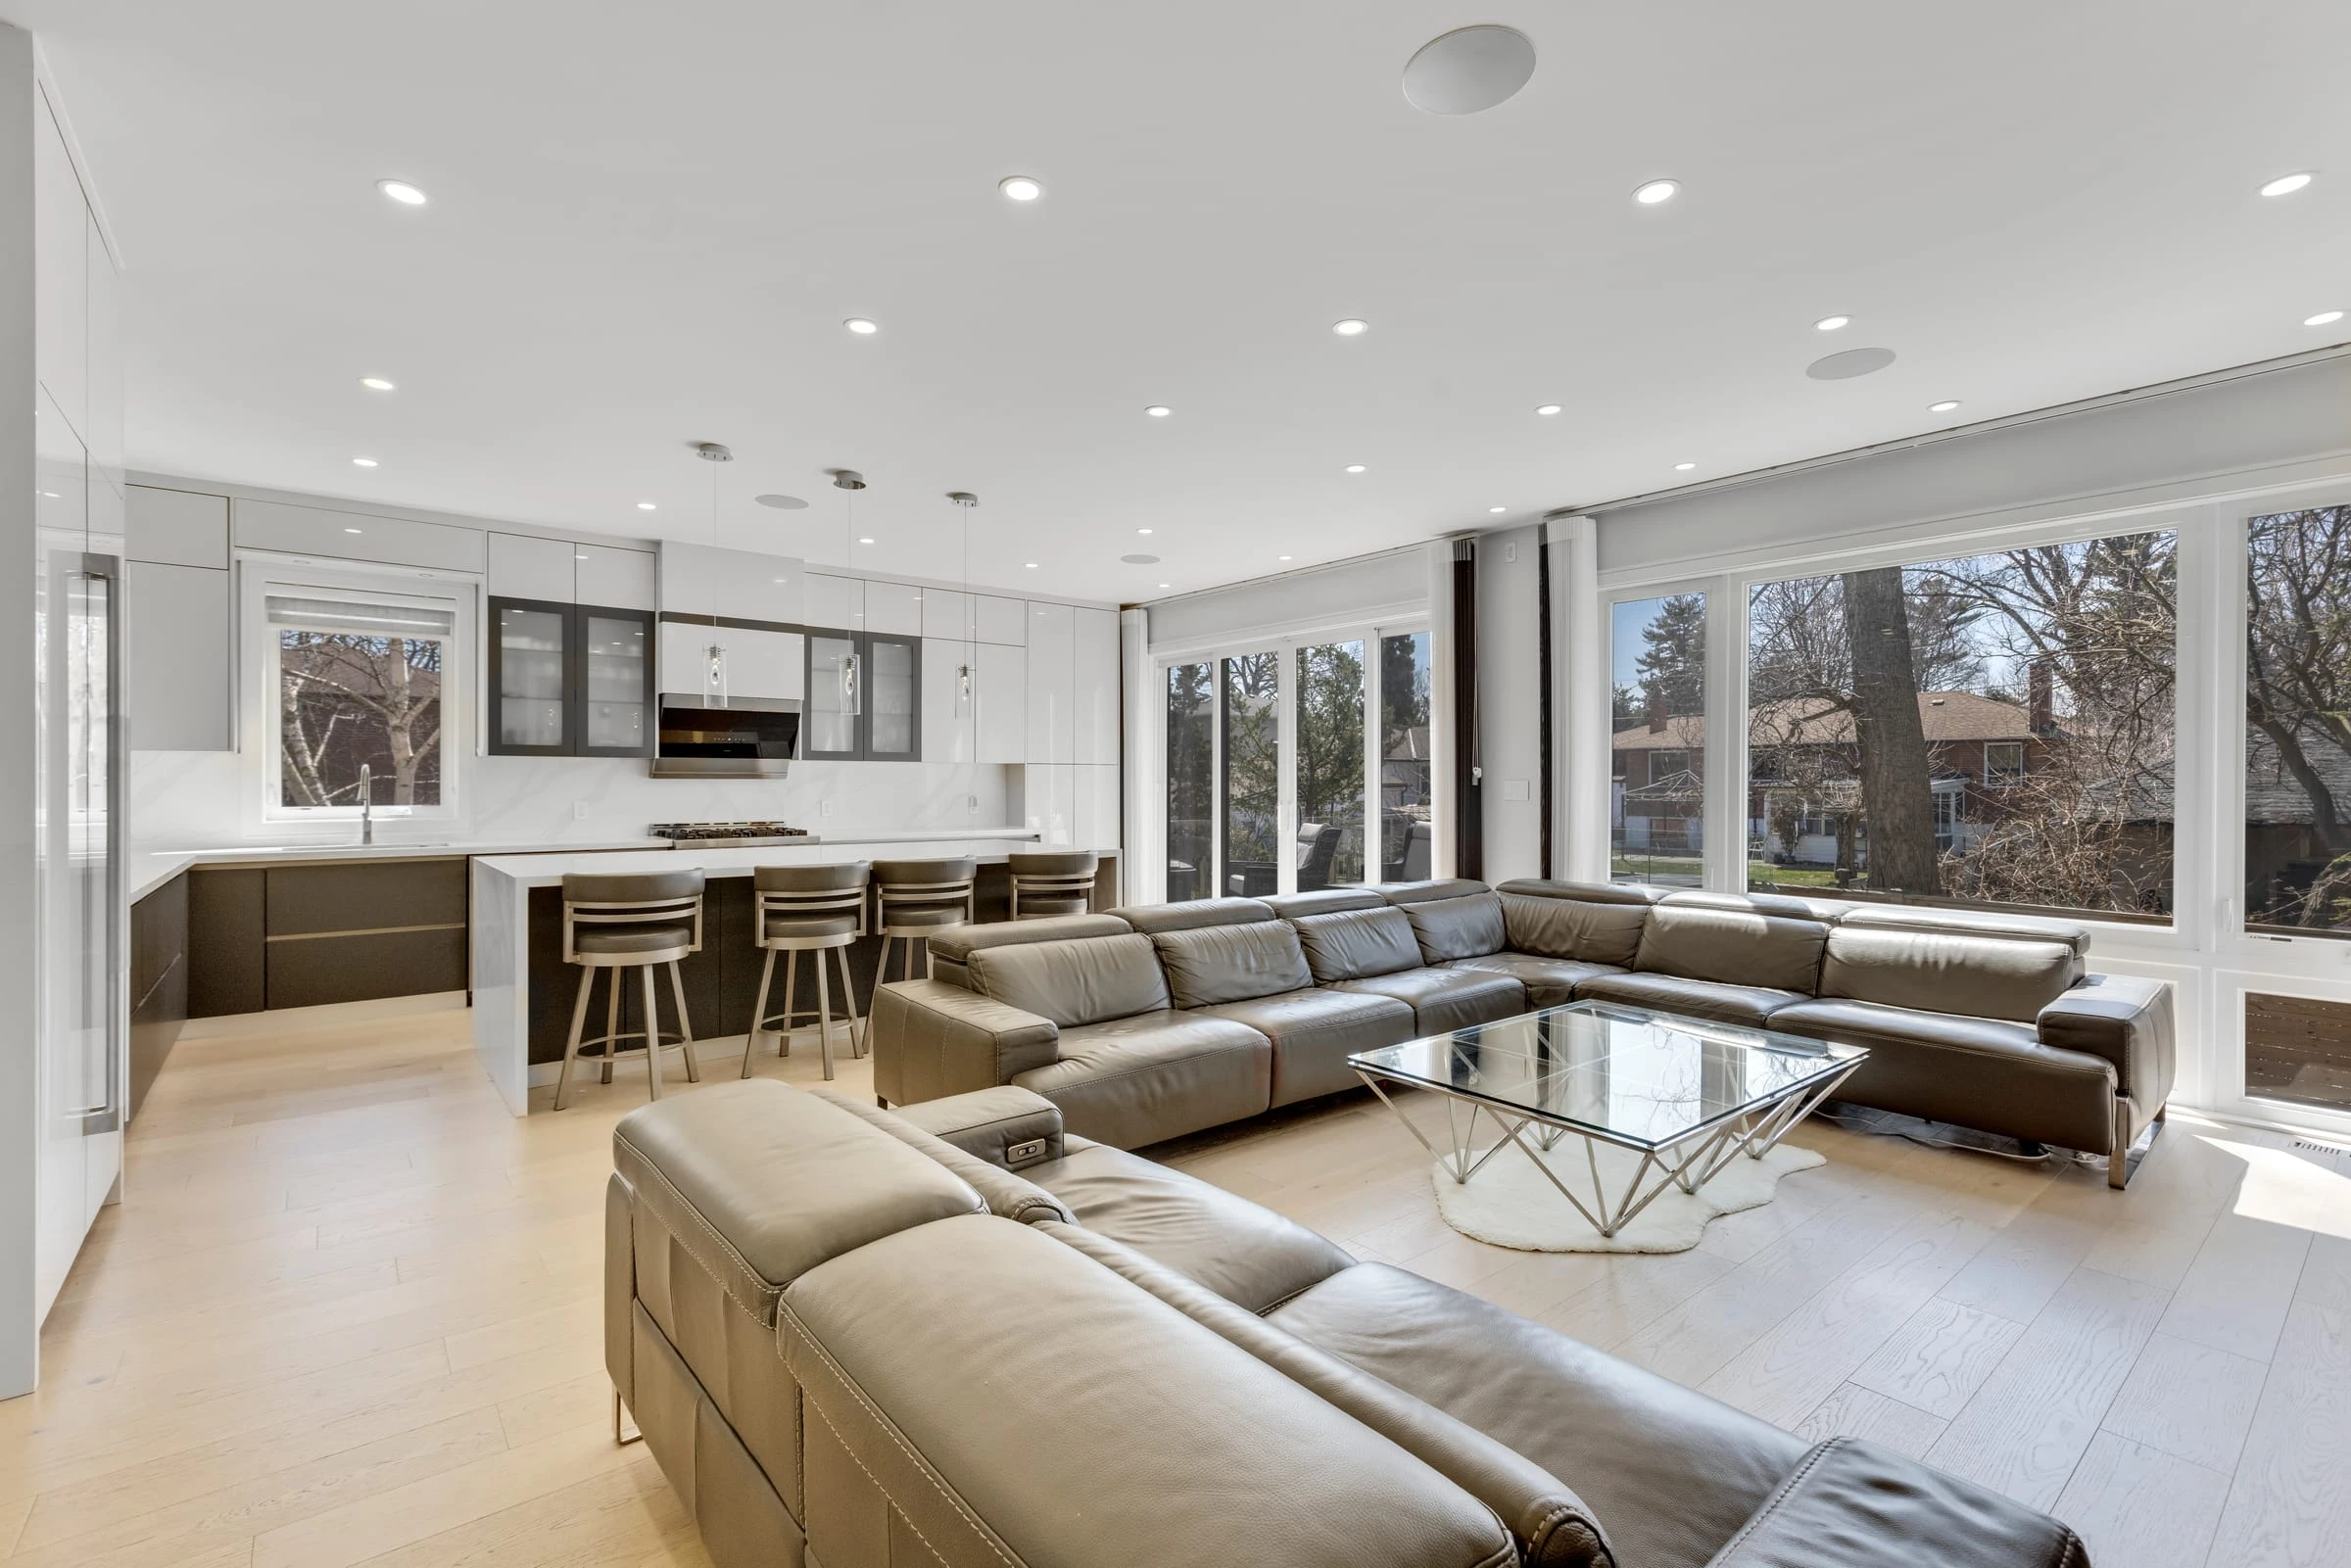
The main floor is an open-concept great room: a white kitchen with a quartz waterfall island and glass-front cabinetry, a dining area beside a floating white-oak staircase with a frameless glass railing, and a family room with a linear gas fireplace and built-in shelving, all under floor-to-ceiling glass. That much glass is the whole challenge. A single exposure gives you either the room or the view, never both.
Every room was lit and bracketed, then blended by hand so the windows show the trees behind the house rather than a white rectangle. The stair got its own frame, lit from the tall side window, because a floating stair is the kind of feature a buyer remembers and a wide shot flattens it. Upstairs, the primary bedroom with its oversized window over the mature trees, the walk-in closet with its window bench, and a spa-style ensuite with a freestanding tub and a marble-slab shower each got the same treatment: verticals straight, colour neutral, nothing glowing orange from the pot lights.
The lower level is finished with a glass-enclosed wine cellar facing a wet bar and a walkout to the yard. It photographed as a floor of living rather than a basement, which at this price is exactly the difference the seller paid for.
Exteriors and the pair problem
The front was shot from the foot of the driveway in full daylight, and again from an angle that takes in the landscaped lawn, the young maple and the stone walkway to the door. Because the house is one of two matching builds, one frame shows both façades honestly, and the rest are composed so the listing reads as its own address.
The rear is a glass-railed terrace over a treed backyard, with the walkout below. We shot it from inside the open patio doors, from the terrace looking across the yard and the neighbouring rooftops, and from the yard looking up the concrete steps to the terrace. Three frames, one message: the outdoor space is real, and it is private.
The aerial: proving the lot
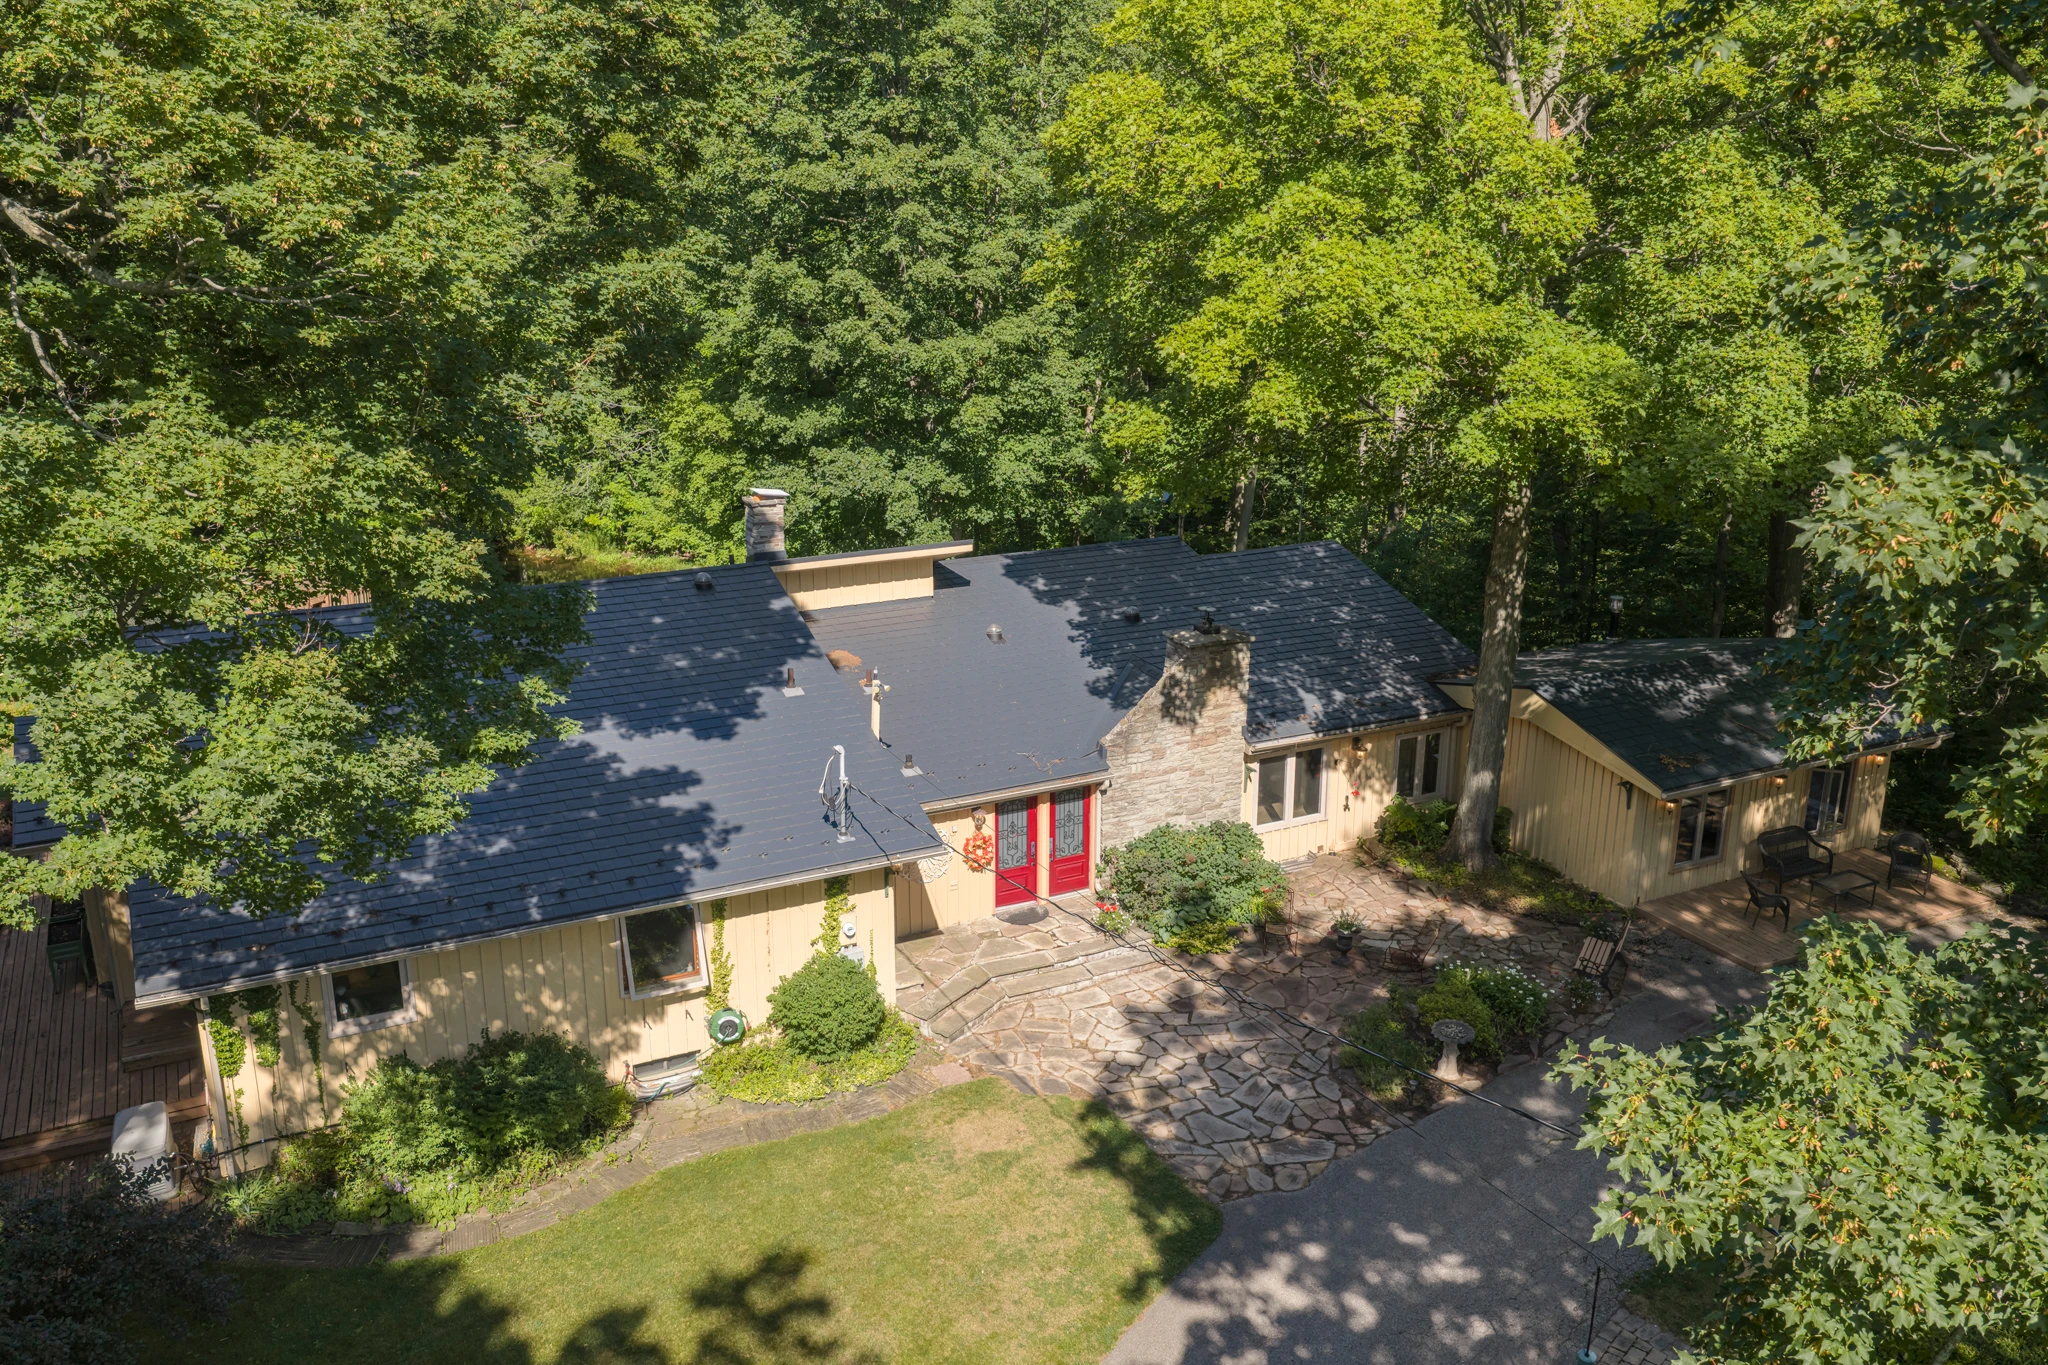
Kenmuir Avenue sits inside the Toronto Pearson control zone, so the aerials needed an RPAS Flight Authorization from NAV CANADA for the address, pulled before the shoot as part of the booking. From above, the frames do what the street cannot: the front elevation with the driveway and glass entrance, the flat roofline and side elevation among the mature trees, the rooflines and terrace from behind, and one pulled back far enough to show the bungalows behind the property and the school field beyond them. That last one is the frame that says the lot is bigger than the neighbours’, which in Mineola is the point.
The twilight, without a second visit
The lead frame was a digital twilight: the daytime front exterior, relit as dusk with warm light in the windows and a deep sky. The daytime and twilight pair is the one on the homepage slider. It did not need a return trip at sunset or a bet on the weather, and it is the frame the listing opened with on MLS and on social.
What this looks like as a booking
Interiors, exteriors, aerials and the twilight came from a single visit, with the photos delivered the next day. It is the middle of our price list for a home this size: the full photo set with aerials, plus the twilight conversion as an add-on. For a Mineola custom the floor plan and a Matterport tour are the two things most agents add on top, because buyers comparing new builds want to walk the layout before they drive over.
If you have a listing in Mineola, Lorne Park, Port Credit or anywhere else in the city, this is what we do in Mississauga. Send the address and we will come back with a slot, a price and whether aerials are possible there.